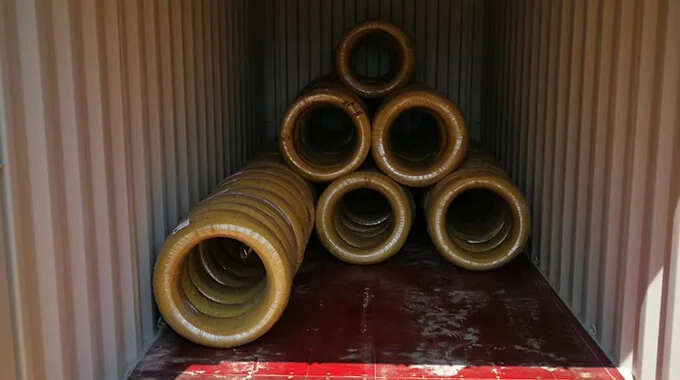
Technical data for C20E2C cold-drawn steel wire, compliant with EN 10263-3. View the chemical composition, mechanical properties, and related technical requirements for this grade.
Table 1 – Combinations of delivery conditions, product forms, and conformity requirements
Table 2 – Surface quality under delivery conditions
Surface condition upon delivery
Symbol
Bar
Rolled wire
Wire
unless otherwise agreed
hot-rolled
none or +AR
X —
X —
—
Special surface condition delivered by agreement
cold-drawn
+C
— X
— -
X
after-drawn
+LC
— X
— X
X
peeledElements
+PE
X
X
X
2. Chemical composition
Table 3 – Steel grades and chemical composition. Cast analysis, mass fraction %
Steel grade
C
Si max.ǎ
Mn
P max
S
Cr
Mo
Ni
B
Cu max.
Abbreviated name
Material number
C10E2C C15E2C C17E2C C20E2C
1.1122 1.1132 1.1147 1.1152
0.08 to 0.12 0.13 to 0.17 0.15 to 0.19 0.1B to 0.22
0,30 0,30 0,30 0,30
0.30 to 0.60 0.30 to 0.60 0.60 to 0.90 0.30 to 0.60
0,025 0,025 0,025 0,025
0.025 max 0.025 max 0.025 max 0.025 max
0,25 0,25 0,25 0,25
a A lower silicon content or a specified silicon range may be agreed upon at the time of order. NOTE 1 Elements not listed in this table should not be intentionally added to the steel, except for final refining of the melt, without the buyer’s consent. All reasonable precautions shall be taken to prevent the introduction of such elements from scrap and other materials used in production that could adversely affect hardenability, mechanical properties, and service performance. NOTE 2 For steels with hardenability requirements (see Tables 8 and 9), smaller deviations from the specified limits are permissible (with the exception of sulfur and phosphorus), provided that they do not exceed the values given in Table 4 for carbon 0,01 %and for the other elements. NOTE 3 To improve the results of cold heading, it is possible to add 0,020 %to 0.050 %aluminum.
Table 4 – Permissible limit deviations for the applicable limits of workpiece analysis and melt analysis in Table 3
Elements
Limit values according to melt analysis, mass fraction in %
Limits for product analysis, mass fraction in %a
C
≤0,24
±0.02
Si
≤0,30
±0,03
Mn
≤1,00
±0,04
>1,00 ≤1,40
±0,06
P
≤0,025
+0,005
S
≤0,040
+0,005
Cr
≤1,70
±0,05
Mo
≤0.30
±0.0.3
>0.30 ≤0,50
±0,04
Ni
≤1,00
±0,03
>1,00 ≤1,70
±0,05
B
≤0,005(
±0,0003
Cu
≤0.25
+0.03
a ± means that, for a given melt, either the upper or the lower limit of the range specified for melt analysis in Table 3 may be exceeded, but not both simultaneously. b For steels with a defined sulfur range (0,020 %to 0,040 %according to melt analysis), the tolerance is ±0.005 %.
3. Mechanical properties
Table 5 - Mechanical properties of non-alloy steels
Steel grade
Diameter
Delivery condition
+U or+PE
+AC or+AC+PE
+U+C
+U+C+AC
+U+C+AC+LC
+AC+C
Short name
Workpiece material number
Over mm
bis mm
Mechanical Properties
Rm max MPa
Za min. %
Rm max. MPa
Z min. %
Rm max. MPa
Z min. %
Rm max. MPa
Z min %
Rm max. MPa
Z min. %
Rm max. MPa
Z min. %
C20E2C
1.1152
2
5
—
—
—
—
—
—
460
67
500
65
—
—
5
10
530
58
470
65
640
56
450
67
490
65
580
62
10
40
530
58
470
65
630
56
450
67
490
65
570
62
40
100
530
58
470
65
—
—
—
—
—
—
—
—
2 The values are provided for informational purposes only.
4. Hardenability requirements
TECHNICAL NOTE
Application and ordering note
Chemical composition, mechanical properties, tolerances and delivery condition must be confirmed against the applicable standard edition, customer drawing and order specification.
RFQ CHECKLIST
What to include in the enquiry
Grade and applicable standard
Diameter or section, delivery condition and quantity
Drawing, forming route or failure photos when available