
DOCUMENTS · QUALITY EVIDENCE

Download Center

Quality certificates, compliance documents and technical enquiry resources in one place.

Quality documentation & report samples

Two independent sample sets show the format of inspection and traceability records. Customer details, business identifiers and signatures are redacted. The C10C records and 40Cr metallography report do not form a single batch evidence chain.

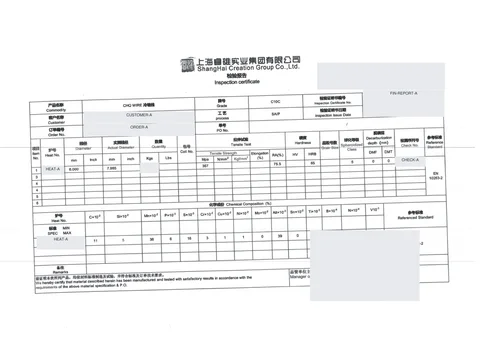
Inspection & heat traceability sample (redacted)

C10C / 8.00 mm · PDF · 7 pages · 2.0 MB

Inspection & heat traceability sample

Finished-product inspection, mill certificates, incoming and finished-coil labels, and a delivery record. HEAT-A and ORDER-A are anonymized aliases linking these records.

The finished-product report records spheroidization class and decarburization results, without micrographs.
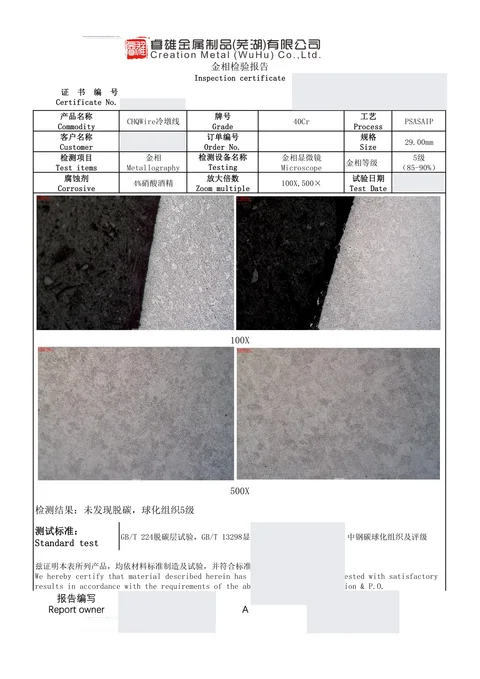
Professional metallographic report sample (redacted)

40Cr / 29.00 mm / 100X · 500X · PDF · 2 pages · 3.5 MB

Professional metallographic report sample

An independent 40Cr sample with 100X and 500X micrographs and the original microstructure and decarburization findings. It is not from the same customer, order or heat as the C10C records.

Professional metallographic reports with micrographs are provided only when specifically requested by the customer.

Results apply only to the specimens in the source reports, not to all grades or orders. Public redacted copies are not valid for acceptance or release and do not replace formal certificates. Testing, acceptance criteria and delivery documents are subject to customer requirements and order agreement.

Evidence before project review

Certificates, policies and technical enquiry resources are grouped here. Website materials do not replace formal contracts, inspection reports or written confirmation.

Need documents for a specific grade?

Send a technical enquiry ->
WhatsApp Technical enquiry