Контроль травлением
Click the player to view the operation process.
Open original video ↗
ОБЕСПЕЧЕНИЕ КАЧЕСТВА · IATF 16949
Browse testing equipment by appearance inspection, cold upsetting, metallography, mechanical properties, hardness, chemistry, coating, dimensions and surface condition for cold heading wire and shaped wire.
Ознакомьтесь со свидетельствами о контроле качества, этикетками рулонов и независимым металлографическим образцом. Профессиональные отчеты с микрофотографиями предоставляются только по конкретному запросу заказчика.
3 items of equipment and inspection material
Click the player to view the operation process.
Open original video ↗Click the player to view the operation process.
Open original video ↗Click the player to view the operation process.
Open original video ↗2 items of equipment and inspection material
Click the player to view the operation process.
Open original video ↗Click the player to view the operation process.
Open original video ↗5 items of equipment and inspection material
Click the player to view the operation process.
Open original video ↗Click the player to view the operation process.
Open original video ↗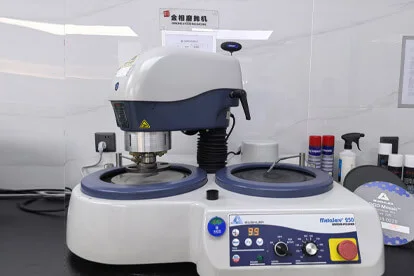 ▶Open operation video ↗
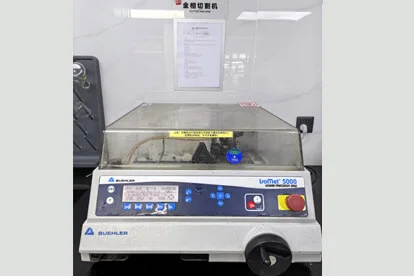 ▶Open operation video ↗
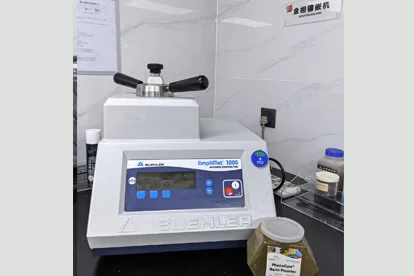 ▶Open operation video ↗
1 items of equipment and inspection material
Click the player to view the operation process.
Open original video ↗3 items of equipment and inspection material
Click the player to view the operation process.
Open original video ↗Click the player to view the operation process.
Open original video ↗Click the player to view the operation process.
Open original video ↗5 items of equipment and inspection material
Click the player to view the operation process.
Open original video ↗Click the player to view the operation process.
Open original video ↗Click the player to view the operation process.
Open original video ↗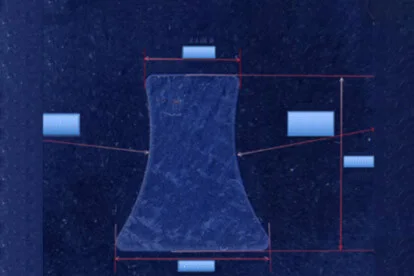 Image material
Mitutoyo SJ-410 measured Ra 0.187 μm. The equipment image shows an on-site measurement result; final acceptance follows the customer drawing or technical standard.
View Ra 0.187 μm measurement result image ↗Open high-resolution field display ↗