酸洗検査
Click the player to view the operation process.
Open original video ↗
品質保証 · IATF 16949
Browse testing equipment by appearance inspection, cold upsetting, metallography, mechanical properties, hardness, chemistry, coating, dimensions and surface condition for cold heading wire and shaped wire.
検査証明書、コイルのラベル、および独立した金属組織試料を確認します。顕微鏡写真を含む専門的な報告書は、顧客から特に求められた場合にのみ提供されます。
3 items of equipment and inspection material
Click the player to view the operation process.
Open original video ↗Click the player to view the operation process.
Open original video ↗Click the player to view the operation process.
Open original video ↗2 items of equipment and inspection material
Click the player to view the operation process.
Open original video ↗Click the player to view the operation process.
Open original video ↗5 items of equipment and inspection material
Click the player to view the operation process.
Open original video ↗Click the player to view the operation process.
Open original video ↗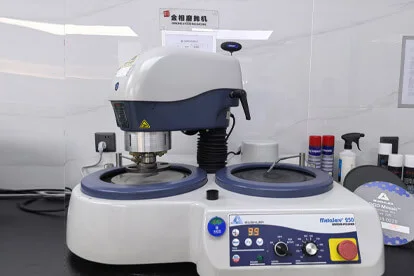 ▶Open operation video ↗
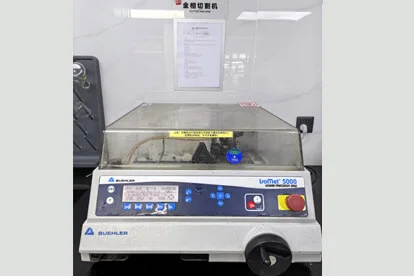 ▶Open operation video ↗
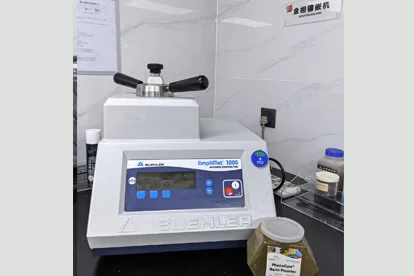 ▶Open operation video ↗
1 items of equipment and inspection material
Click the player to view the operation process.
Open original video ↗3 items of equipment and inspection material
Click the player to view the operation process.
Open original video ↗Click the player to view the operation process.
Open original video ↗Click the player to view the operation process.
Open original video ↗5 items of equipment and inspection material
Click the player to view the operation process.
Open original video ↗Click the player to view the operation process.
Open original video ↗Click the player to view the operation process.
Open original video ↗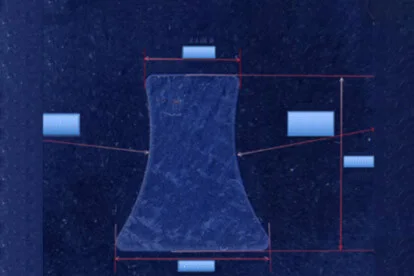 Image material
Mitutoyo SJ-410 measured Ra 0.187 μm. The equipment image shows an on-site measurement result; final acceptance follows the customer drawing or technical standard.
View Ra 0.187 μm measurement result image ↗Open high-resolution field display ↗