การทดสอบด้วยกรด
Click the player to view the operation process.
Open original video ↗
การรับประกันคุณภาพ · IATF 16949
Browse testing equipment by appearance inspection, cold upsetting, metallography, mechanical properties, hardness, chemistry, coating, dimensions and surface condition for cold heading wire and shaped wire.
ตรวจสอบใบรับรองการตรวจสอบ ฉลากขดลวด และตัวอย่างโลหะวิทยาที่เป็นอิสระ รายงานทางวิชาการพร้อมภาพถ่ายด้วยกล้องจุลทรรศน์จะจัดให้เฉพาะเมื่อลูกค้าร้องขอเป็นพิเศษ
3 items of equipment and inspection material
Click the player to view the operation process.
Open original video ↗Click the player to view the operation process.
Open original video ↗Click the player to view the operation process.
Open original video ↗2 items of equipment and inspection material
Click the player to view the operation process.
Open original video ↗Click the player to view the operation process.
Open original video ↗5 items of equipment and inspection material
Click the player to view the operation process.
Open original video ↗Click the player to view the operation process.
Open original video ↗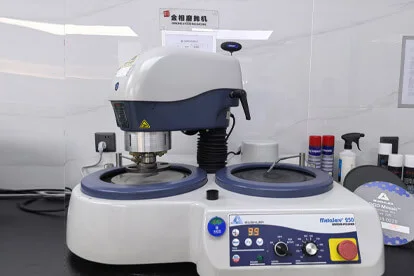 ▶Open operation video ↗
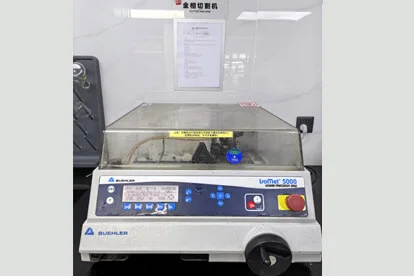 ▶Open operation video ↗
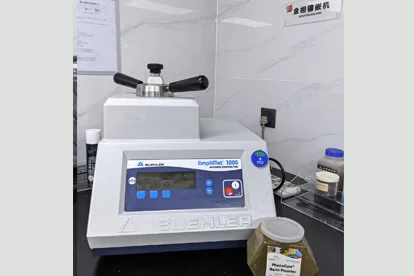 ▶Open operation video ↗
1 items of equipment and inspection material
Click the player to view the operation process.
Open original video ↗3 items of equipment and inspection material
Click the player to view the operation process.
Open original video ↗Click the player to view the operation process.
Open original video ↗Click the player to view the operation process.
Open original video ↗5 items of equipment and inspection material
Click the player to view the operation process.
Open original video ↗Click the player to view the operation process.
Open original video ↗Click the player to view the operation process.
Open original video ↗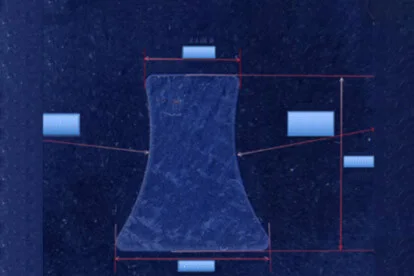 Image material
Mitutoyo SJ-410 measured Ra 0.187 μm. The equipment image shows an on-site measurement result; final acceptance follows the customer drawing or technical standard.
View Ra 0.187 μm measurement result image ↗Open high-resolution field display ↗