산침적 검사
Click the player to view the operation process.
Open original video ↗
품질 보증 · IATF 16949
Browse testing equipment by appearance inspection, cold upsetting, metallography, mechanical properties, hardness, chemistry, coating, dimensions and surface condition for cold heading wire and shaped wire.
검사 증명서, 코일 라벨 및 독립적인 금속조직학 샘플을 확인합니다. 현미경 사진이 첨부된 전문 보고서는 고객이 특별히 요청한 경우에만 제공됩니다.
3 items of equipment and inspection material
Click the player to view the operation process.
Open original video ↗Click the player to view the operation process.
Open original video ↗Click the player to view the operation process.
Open original video ↗2 items of equipment and inspection material
Click the player to view the operation process.
Open original video ↗Click the player to view the operation process.
Open original video ↗5 items of equipment and inspection material
Click the player to view the operation process.
Open original video ↗Click the player to view the operation process.
Open original video ↗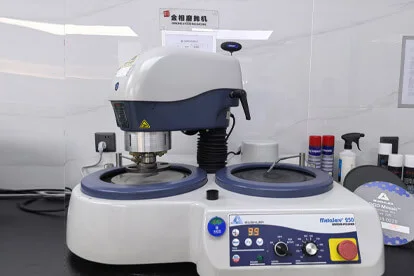 ▶Open operation video ↗
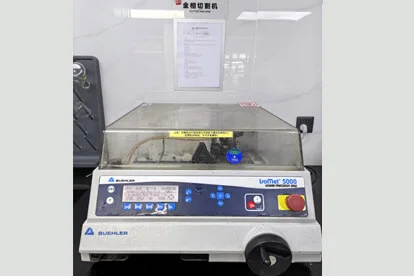 ▶Open operation video ↗
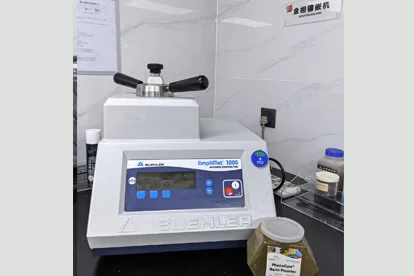 ▶Open operation video ↗
1 items of equipment and inspection material
Click the player to view the operation process.
Open original video ↗3 items of equipment and inspection material
Click the player to view the operation process.
Open original video ↗Click the player to view the operation process.
Open original video ↗Click the player to view the operation process.
Open original video ↗5 items of equipment and inspection material
Click the player to view the operation process.
Open original video ↗Click the player to view the operation process.
Open original video ↗Click the player to view the operation process.
Open original video ↗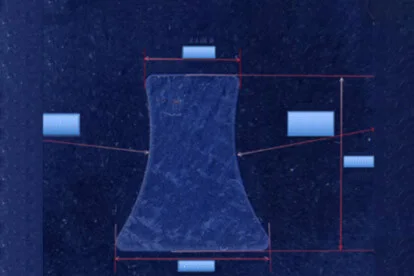 Image material
Mitutoyo SJ-410 measured Ra 0.187 μm. The equipment image shows an on-site measurement result; final acceptance follows the customer drawing or technical standard.
View Ra 0.187 μm measurement result image ↗Open high-resolution field display ↗