
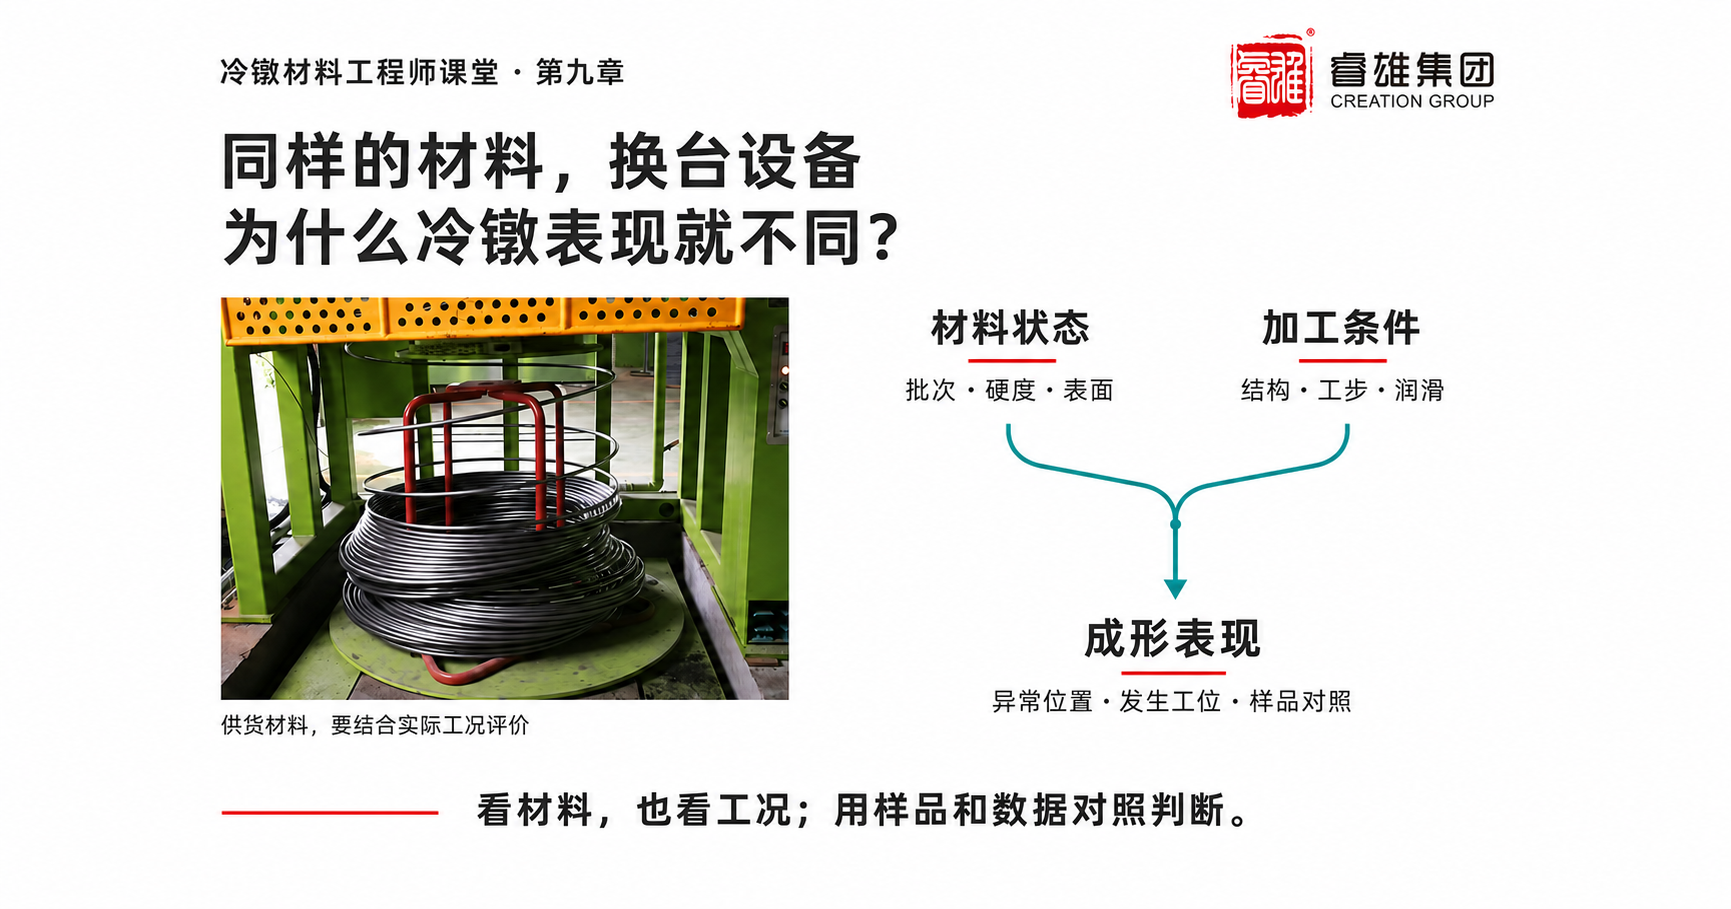
Engineer's Classroom · Chapter 9 | Material Suitability and Actual Processing Conditions
In the previous chapter, we discussed how product design and forming steps influence material performance. In this chapter, we will further address a common on-site issue: even when neither the product nor the material grade and specifications have changed, why does cold heading behave differently on one machine compared to another?
Faced with such discrepancies, the first step is to verify whether the material conditions are comparable, followed by checking the actual processing parameters. The basis for judgment should come from batch records, physical samples, and production data—rather than relying solely on statements like “another machine can handle it” or “it has always worked fine before.”
As a material supplier, we need to integrate material condition with our customers’ product designs and forming processes. We must not only ensure that the supplied quality meets the requirements but also validate the material’s suitability and stability in real-world production.
Material qualification is fundamental; stable forming also requires alignment between material condition and actual processing demands.
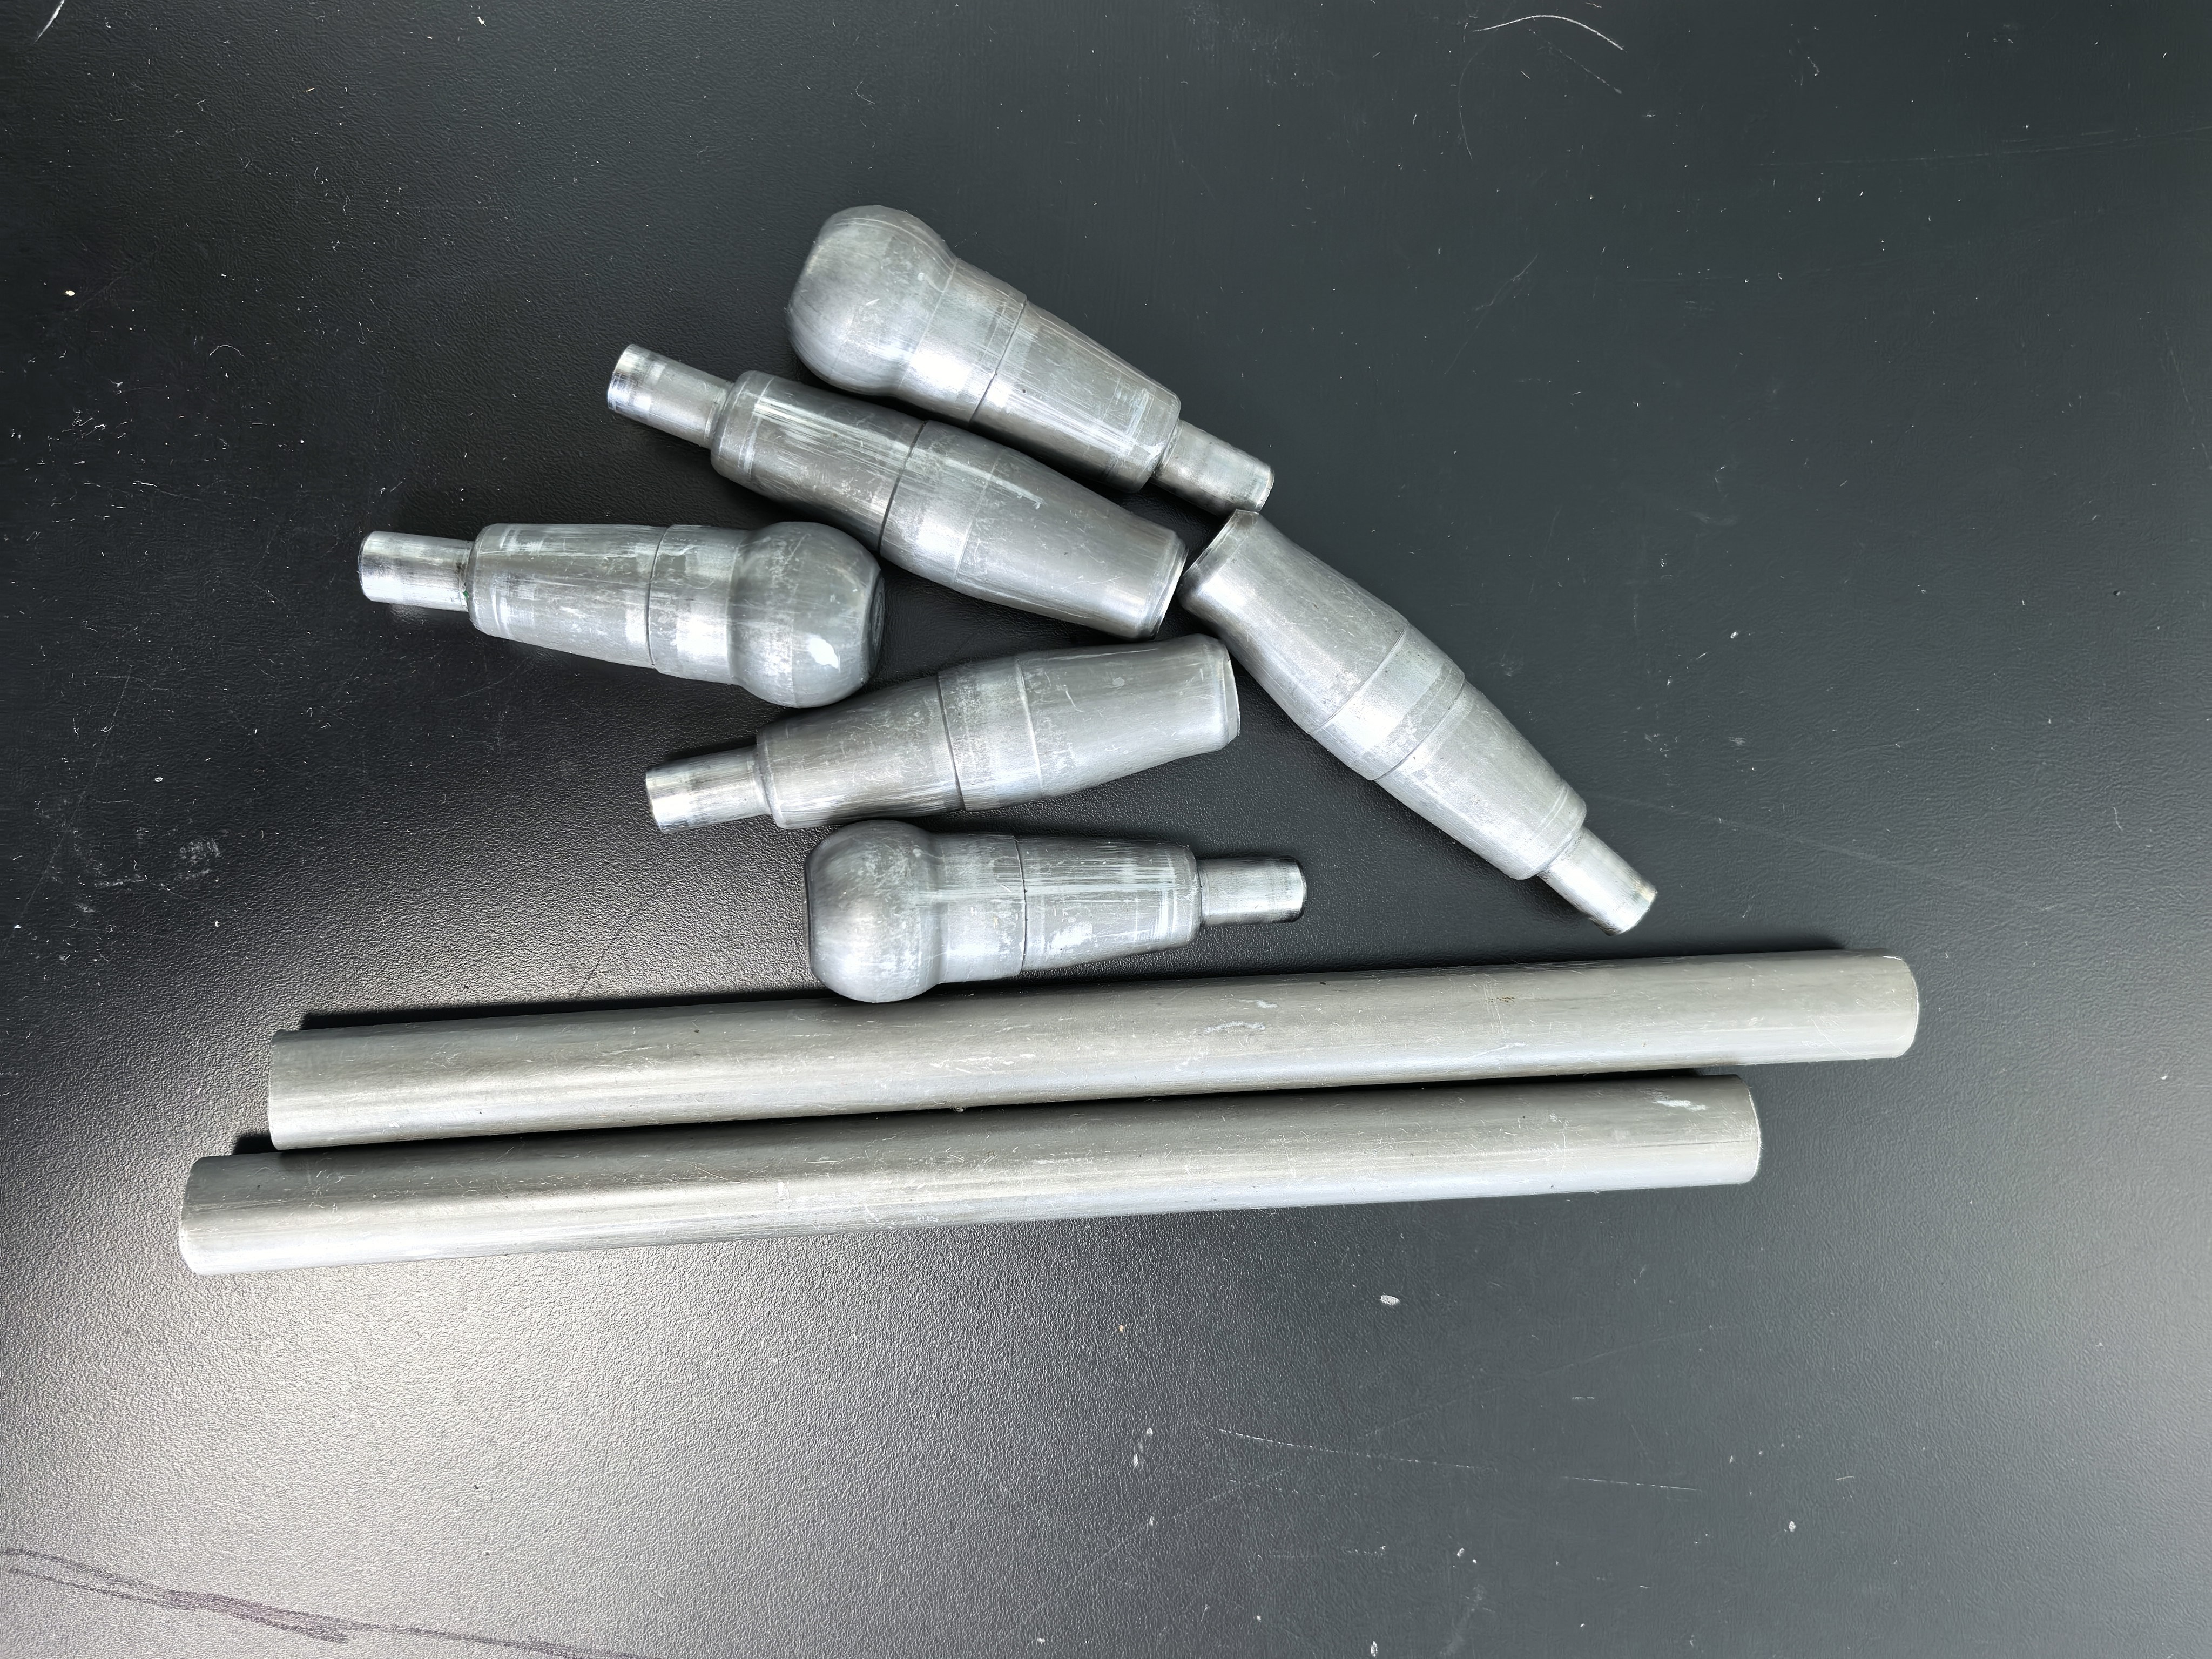
*[Figure 1: Supply wire and cold-headed part in the same frame] Caption: From the supplied wire to the cold-headed component, material suitability must be evaluated in conjunction with specific product characteristics and forming requirements.*
I. First, Confirm Whether Material Conditions Are Comparable
Two coils of steel wire may share the same grade and diameter, but their condition upon entering the cold heading machine might still differ significantly. Different annealing, drawing, and surface treatment processes can lead to variations in microstructure, strength, ductility, and surface finish. Before comparing production performance, carefully verify the following material information:
- Batch and Coil Numbers: Are the materials from the same batch and coil? Is the sampling location clearly identified?
- Supply Condition: Do the annealing, drawing, and surface treatment processes match?
- Inspection Records: Can the test results correspond directly to the material actually used by the customer, rather than merely aligning with the same material grade?
- Subsequent Handling: Were there any additional processing steps or changes in surface condition during handling, storage, or prior to being loaded onto the machine?
When making comparisons, prioritize materials from the same batch, same coil, and clearly defined sampling locations. Even if you’ve confirmed they come from the same coil, avoid stopping at mere speculation about potential differences. Instead, proceed to examine the actual forming conditions and patterns of abnormality. Confirming material condition aims to establish meaningful comparisons, not to pre-assign responsibility.
II. Equipment May Vary, but Actual Forming Conditions Matter Even More
For materials, what matters is meeting specific deformation requirements, not the brand or model of the equipment. When the same product is manufactured on different machines, differences may arise in aspects such as cut length and end-face condition, the amount of deformation assigned to each process step, production rhythm, lubrication supply, and temperature conditions after continuous operation.
These differences can alter the local deformation and contact conditions that the material experiences during the forming process. Therefore, while successful production under a particular set of conditions provides valuable application information, it cannot directly substitute for verifying suitability under another set of conditions.
For material suppliers, understanding these conditions helps clarify the customer’s actual requirements for the material, enabling more targeted material selection, delivery state, and verification methods. At the same time, whether the material itself meets quality standards should still be determined based on applicable standards, technical agreements, and inspection results; neither aspect can replace the other.
III. Diverse Production Performance? First Identify Patterns of Anomalies
Production performance across different equipment can serve as crucial comparative data. Rather than immediately attributing issues to either “material problems” or “processing problems,” it is more valuable to first document the scope, timing, and location of anomalies:
- Are they concentrated in a single coil or section, or do they occur across multiple coils?
- Do they appear right at the start of production, or only after continuous operation over some time?
- Are they localized to the same areas, with consistent morphology and orientation?
- At which process step can the anomalies first be observed?
This information helps determine sampling locations and guide subsequent inspections. For example, the image below shows cracking along the edge of a flange. During verification, further records should be kept regarding crack location, quantity, and distribution, and samples from the corresponding process steps should be retained to confirm at which stage the anomaly first appeared.
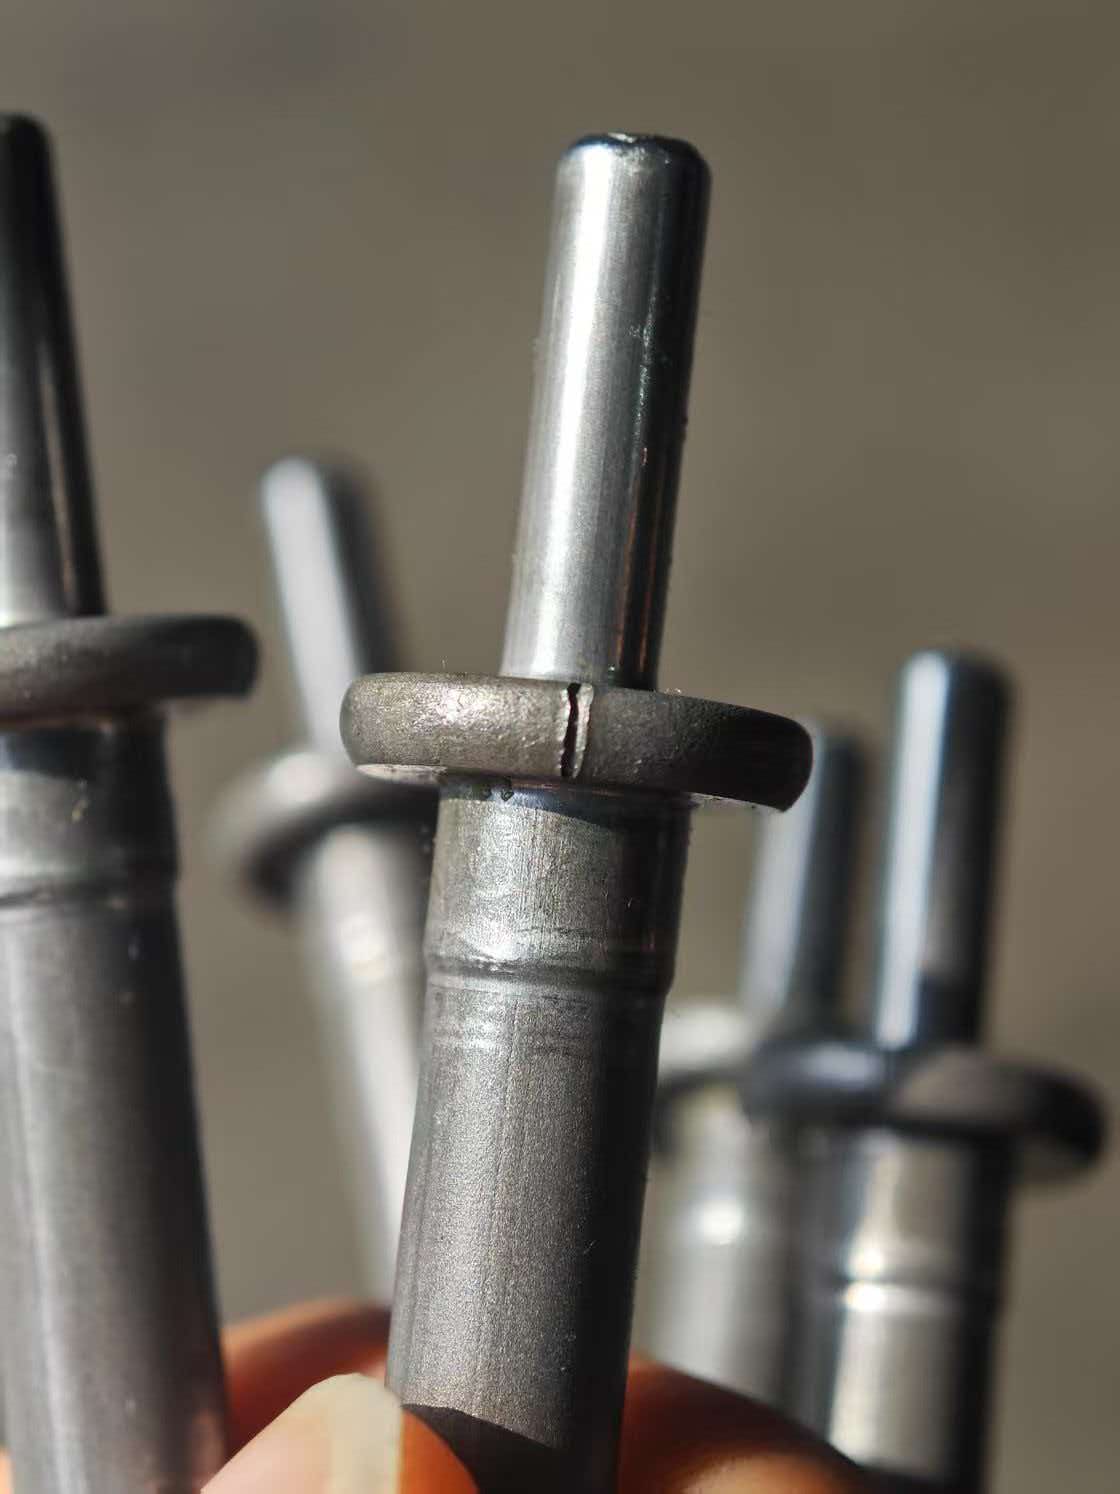
*[Figure 2: Close-up of Cracking at the Flange Edge] Caption: Example of cracking appearance on a cold-headed part, illustrating the location and morphology of the anomaly.*
The more specific the description of the anomaly, the more targeted subsequent investigations will be. Photographs of the surface appearance are useful for documenting the phenomenon, but determining the root cause still requires combining material testing with process records.
IV. Material Verification: Ensure Records, Physical Samples, and Tests Correspond to One Another
The focus of material verification is not merely listing the number of tests performed, but ensuring that each inspection addresses a specific question clearly and can be traced back to the corresponding materials and samples.
Verify records to confirm material sources and supply conditions. Ascertain raw material batches, production routes, coil numbers, and their associated test results, thereby confirming the relationship between the materials used by customers and the testing records. When comparing different batches, specifications, supply conditions, and sampling criteria should also be checked simultaneously.
Inspect physical samples and retain key samples from the manufacturing process. Wire rods, cut pieces, samples from each workstation, and defective parts should each be numbered and retained as evidence. Simply keeping only the final cracked part often makes it difficult to determine whether the defect already existed in earlier processing stages.
Conduct targeted testing, selecting appropriate methods based on specific issues. For surface defects, focus on morphology and distribution; for cracking problems, examine cross-sections, microstructures, or fracture surfaces as needed; if material formability is involved, verify relevant indicators such as strength, ductility, and hardness.
Tensile Testing: Verify the material’s strength and ductility. According to the test plan, pay attention to parameters such as tensile strength, elongation, or reduction of area. When comparing different samples, ensure that the testing method, sampling conditions, and material state are comparable.
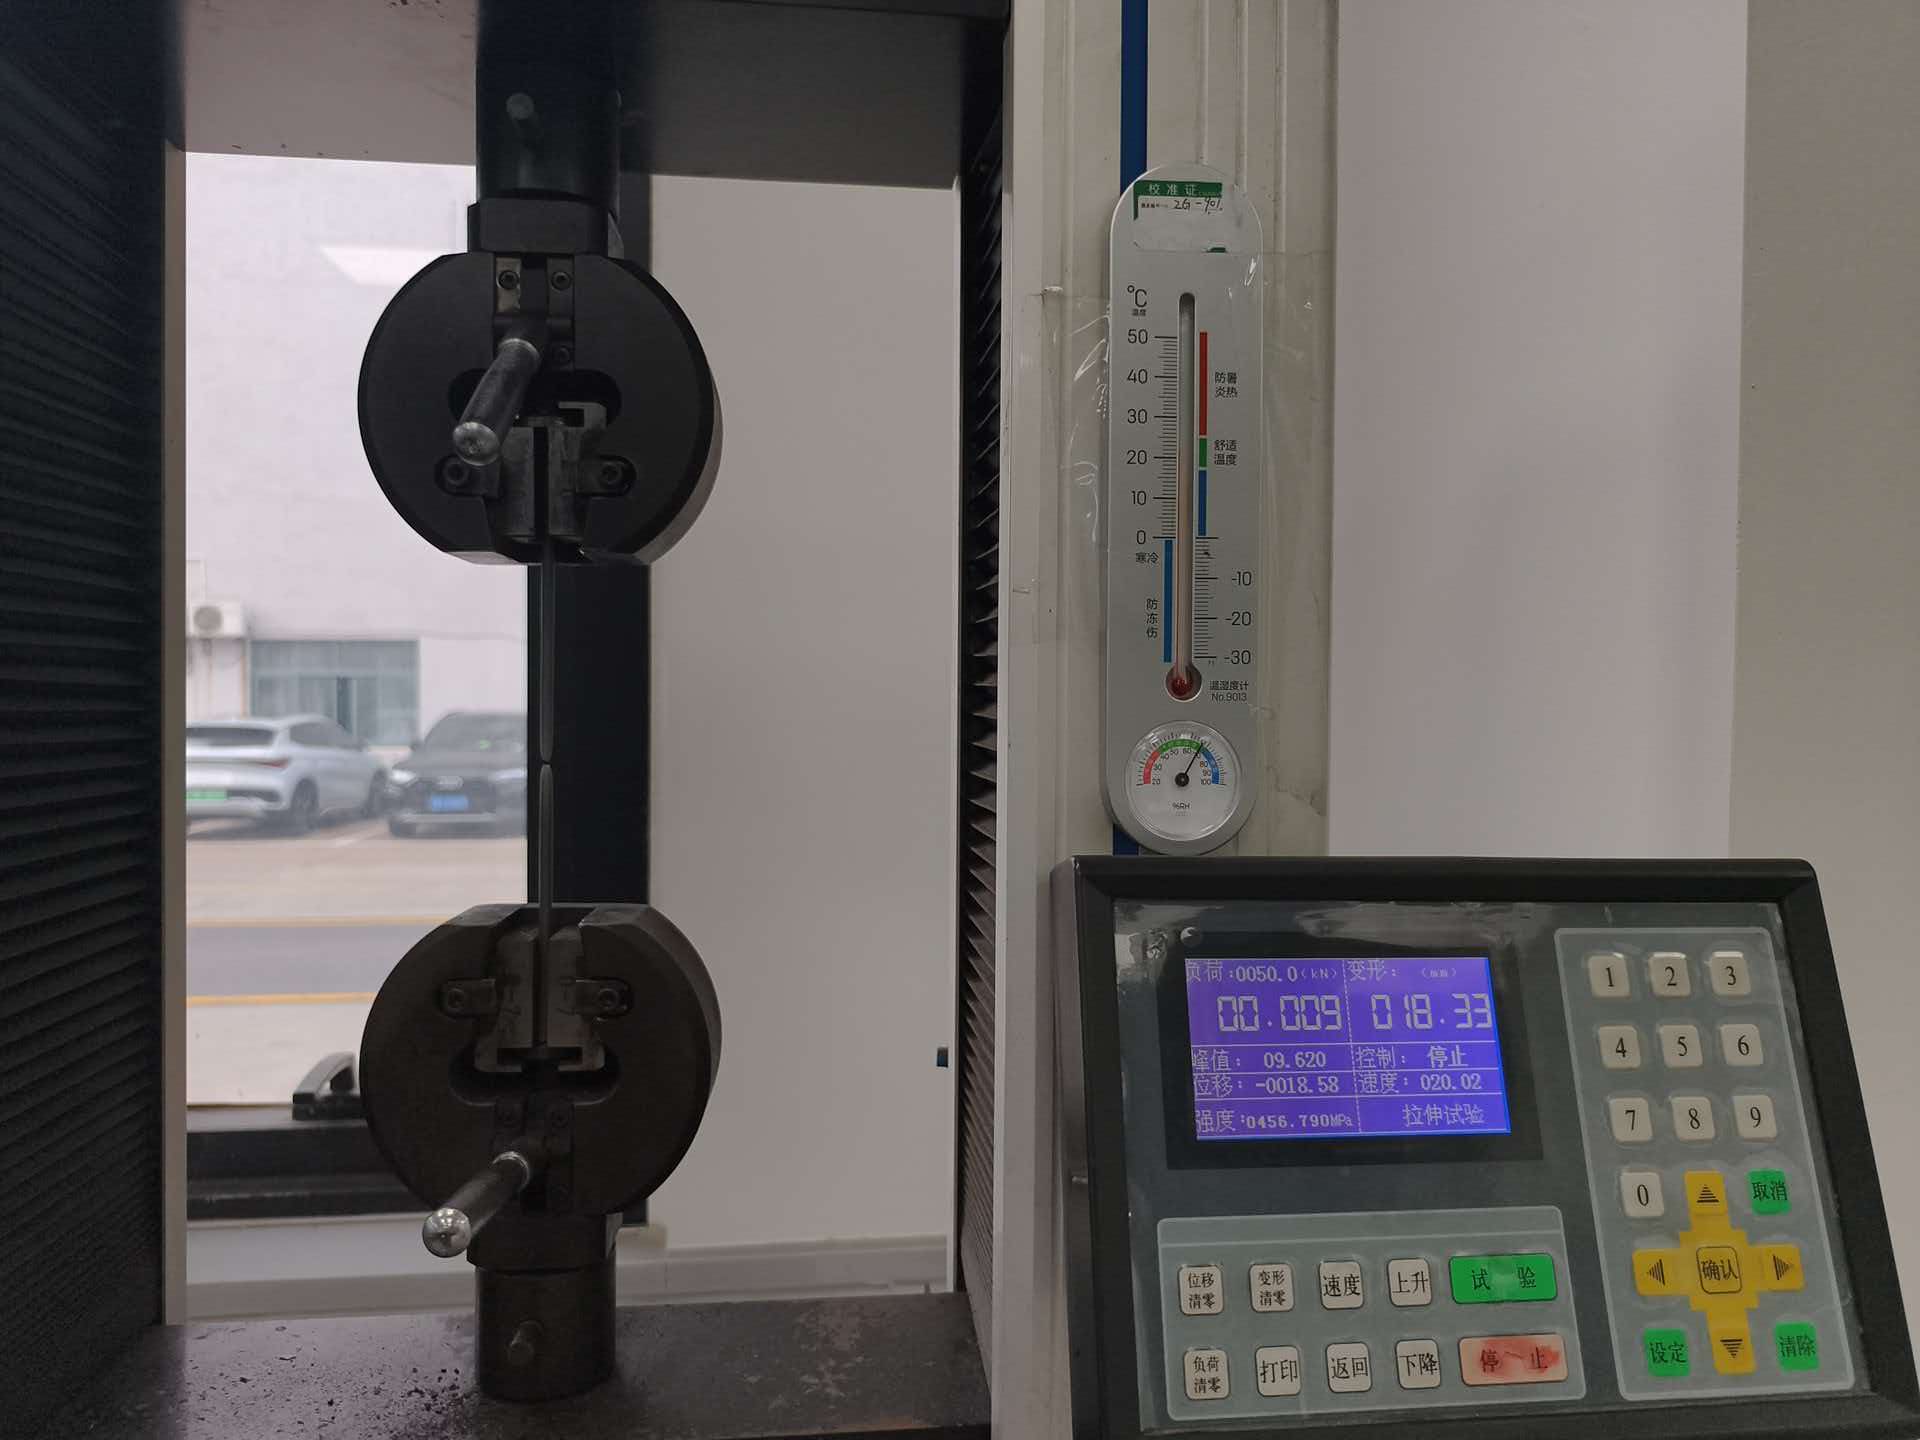
*[Figure 3: Tensile Testing Site] Caption: A real-life photograph taken at a material tensile testing site, demonstrating the mechanical property testing procedure.*
Hardness Testing: Assess material condition in conjunction with measurement point locations. Select an appropriate method based on the sample and the issue at hand, and document the sampling location, measurement points, and testing conditions. The following figure shows a micro-Vickers hardness indentation along with the measurement interface, illustrating the process of local hardness inspection.
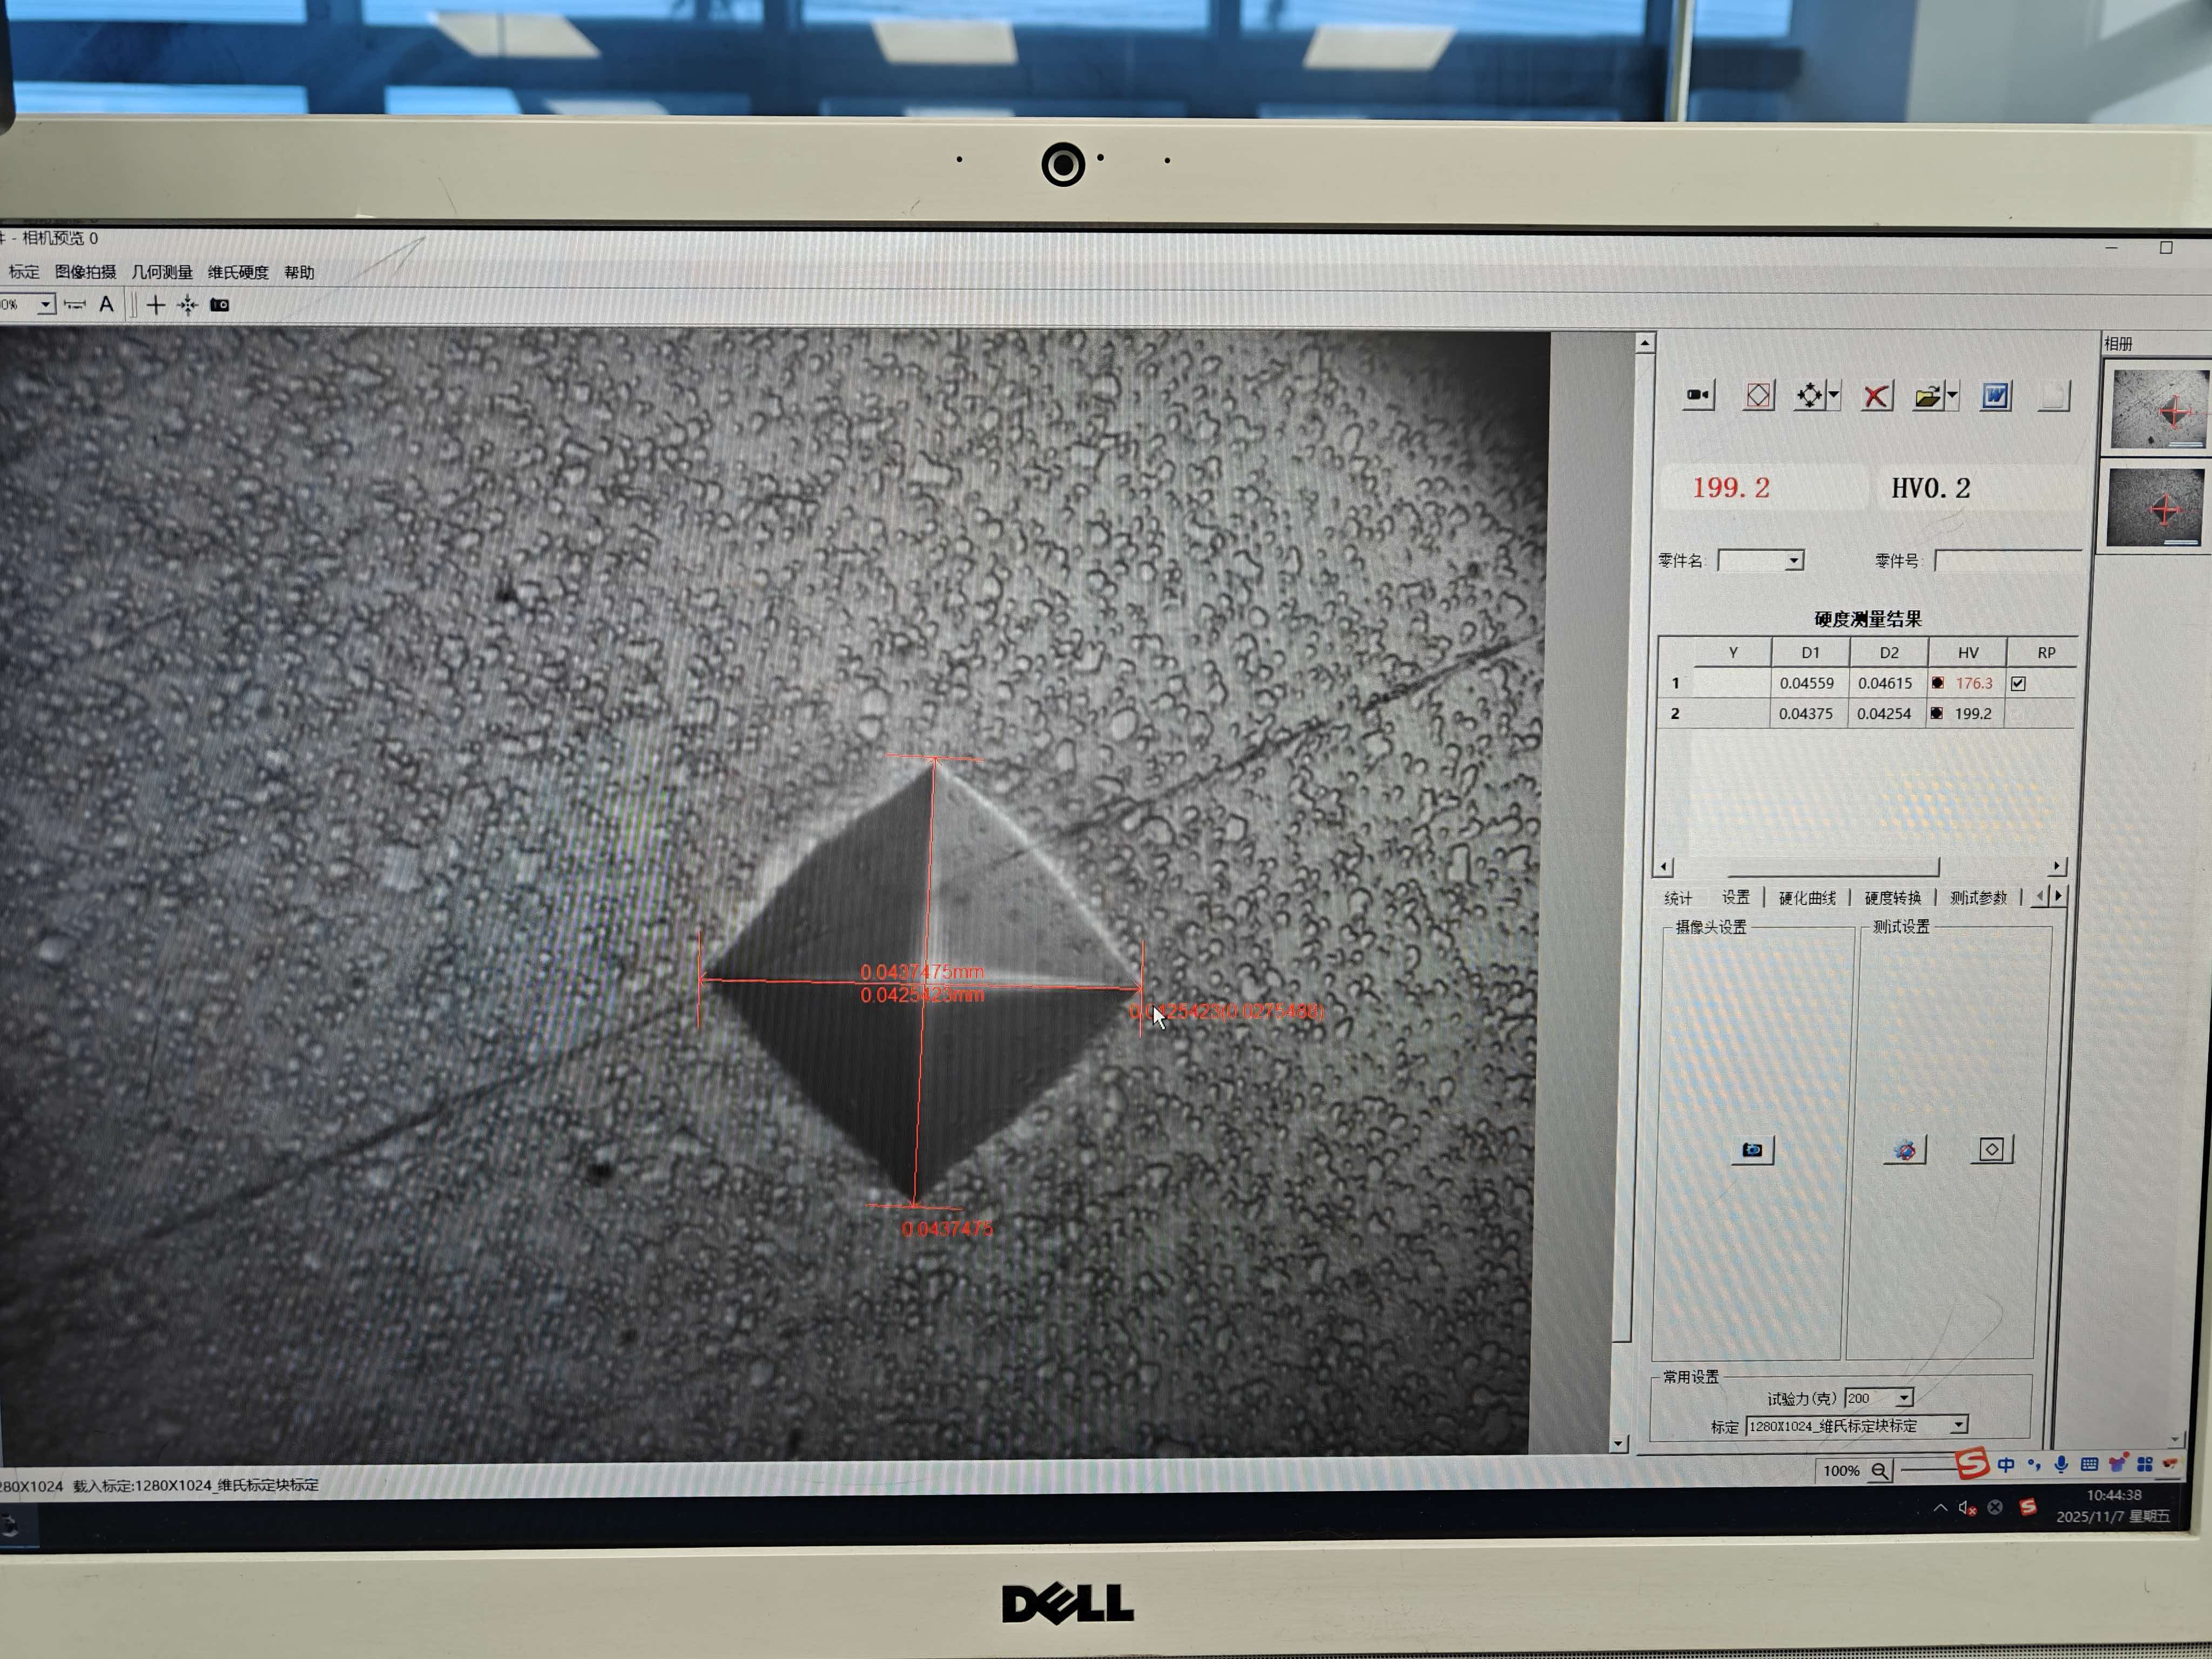
*[Figure 4: Micro-Vickers Hardness Test] Caption: A real photograph of a micro-Vickers hardness test, showing the original indentation and measurement annotations. Figures 3 and 4 are both illustrations of testing methods and do not represent the actual test results for the cracked samples mentioned in the text.*
In practical anomaly resolution, test results should be analyzed together with the corresponding wire rod, workstation samples, and processing conditions. The true value of testing lies in helping to validate specific problems, rather than substituting a single numerical result for a comprehensive root cause analysis.
V. Effective Comparisons Are More Valuable Than Repeated Material Changes
If the material, speed, and lubrication conditions are changed simultaneously, even if production performance improves, it becomes difficult to determine which factor played the primary role. To ensure that comparison results can be verified, material suppliers and processors should jointly clarify the control benchmarks, recording details, and evaluation methods:
| Comparison Item | Recorded Content |
|---|---|
| Material and Sampling | Batch number, coil number, supply condition, and sample ID |
| Product and Process | Product drawings, cut-off samples and samples from each station, actual production conditions |
| Main Changing Factors | Records before and after adjustments; avoid changing multiple factors at once whenever possible |
| Continuous Production Performance | Production quantity, number of defects, occurrence time, and defect locations |
Where conditions permit and in compliance with established processes and safety requirements, materials already proven stable in use can be compared under two sets of production conditions against materials requiring verification, allowing observation of whether differences are reproducible and whether they relate to material batches, processing conditions, or combinations thereof.
To evaluate whether improvements are effective, one should consider continuous production performance, the number of defects, and whether results can be replicated, rather than focusing solely on whether a small number of samples were successfully formed.
VI. Materials Are Not Better Simply Because They Are Softer—They Must Be Suitable for the Specific Product
Reducing the force required for material deformation can aid forming in certain products, but this does not justify adopting “the softer, the better” as a universal material-selection principle. Material solutions must also take into account microstructure, surface quality, dimensional control, and post-forming performance requirements.
When determining the supply plan, several questions should be addressed based on the specific product: Where is the primary deformation concentrated? What material condition is needed? Can surface treatments accommodate the actual manufacturing process? Do subsequent performance requirements allow changes in the supplied condition? And can the material condition remain consistent across different batches?
For products whose final performance depends on a specified material state, it is especially important not to deviate from product requirements and adjust the process merely to reduce hardness. In evaluating material solutions, one should consider not only individual test results, but also whether supply quality, forming performance, and subsequent properties can all meet the requirements simultaneously.
Engineer's Perspective
The same material may behave differently on different equipment; this should serve as a starting point for further verification, rather than the final conclusion where material suppliers and processors assign responsibility to each other. Material suppliers should provide traceable material records and test results, while processors should supply actual operating conditions and samples from each stage. Through corresponding checks and comparative validation, the influencing factors can be gradually clarified, leading to well-founded improvement plans.
For Creation Group, the value of material services extends beyond merely delivering steel wire that meets specifications. It also involves linking the supply state, sample inspections, and usage feedback to the customer’s specific product, thereby continuously validating the material’s suitability.
To evaluate materials, one must consider the forming requirements they are expected to fulfill; to analyze anomalies, one should return to the relevant physical parts, records, and verification results.
When encountering inconsistent cold-heading performance across different machines, you can provide Creation Group with information such as the material grade, specifications, batch number, product drawings, along with photos of the wire rod and defective parts, so that we can jointly identify the direction of verification. First establish effective comparisons, then discuss improvement measures, ensuring that every inspection and test has a clear objective.
Technical References: [① Nippon Steel: Microstructure and Mechanical Properties of Medium-Carbon Cold-Heading Wire Rod](https://www.nipponsteel.com/en/tech/report/nssmc6/pdf/116-13.pdf); [② Research on Lubrication Performance Evaluation of Cold-Forging Coatings](https://www.sciencedirect.com/science/article/abs/pii/S004316480500167).